A tour
A tour
The layout
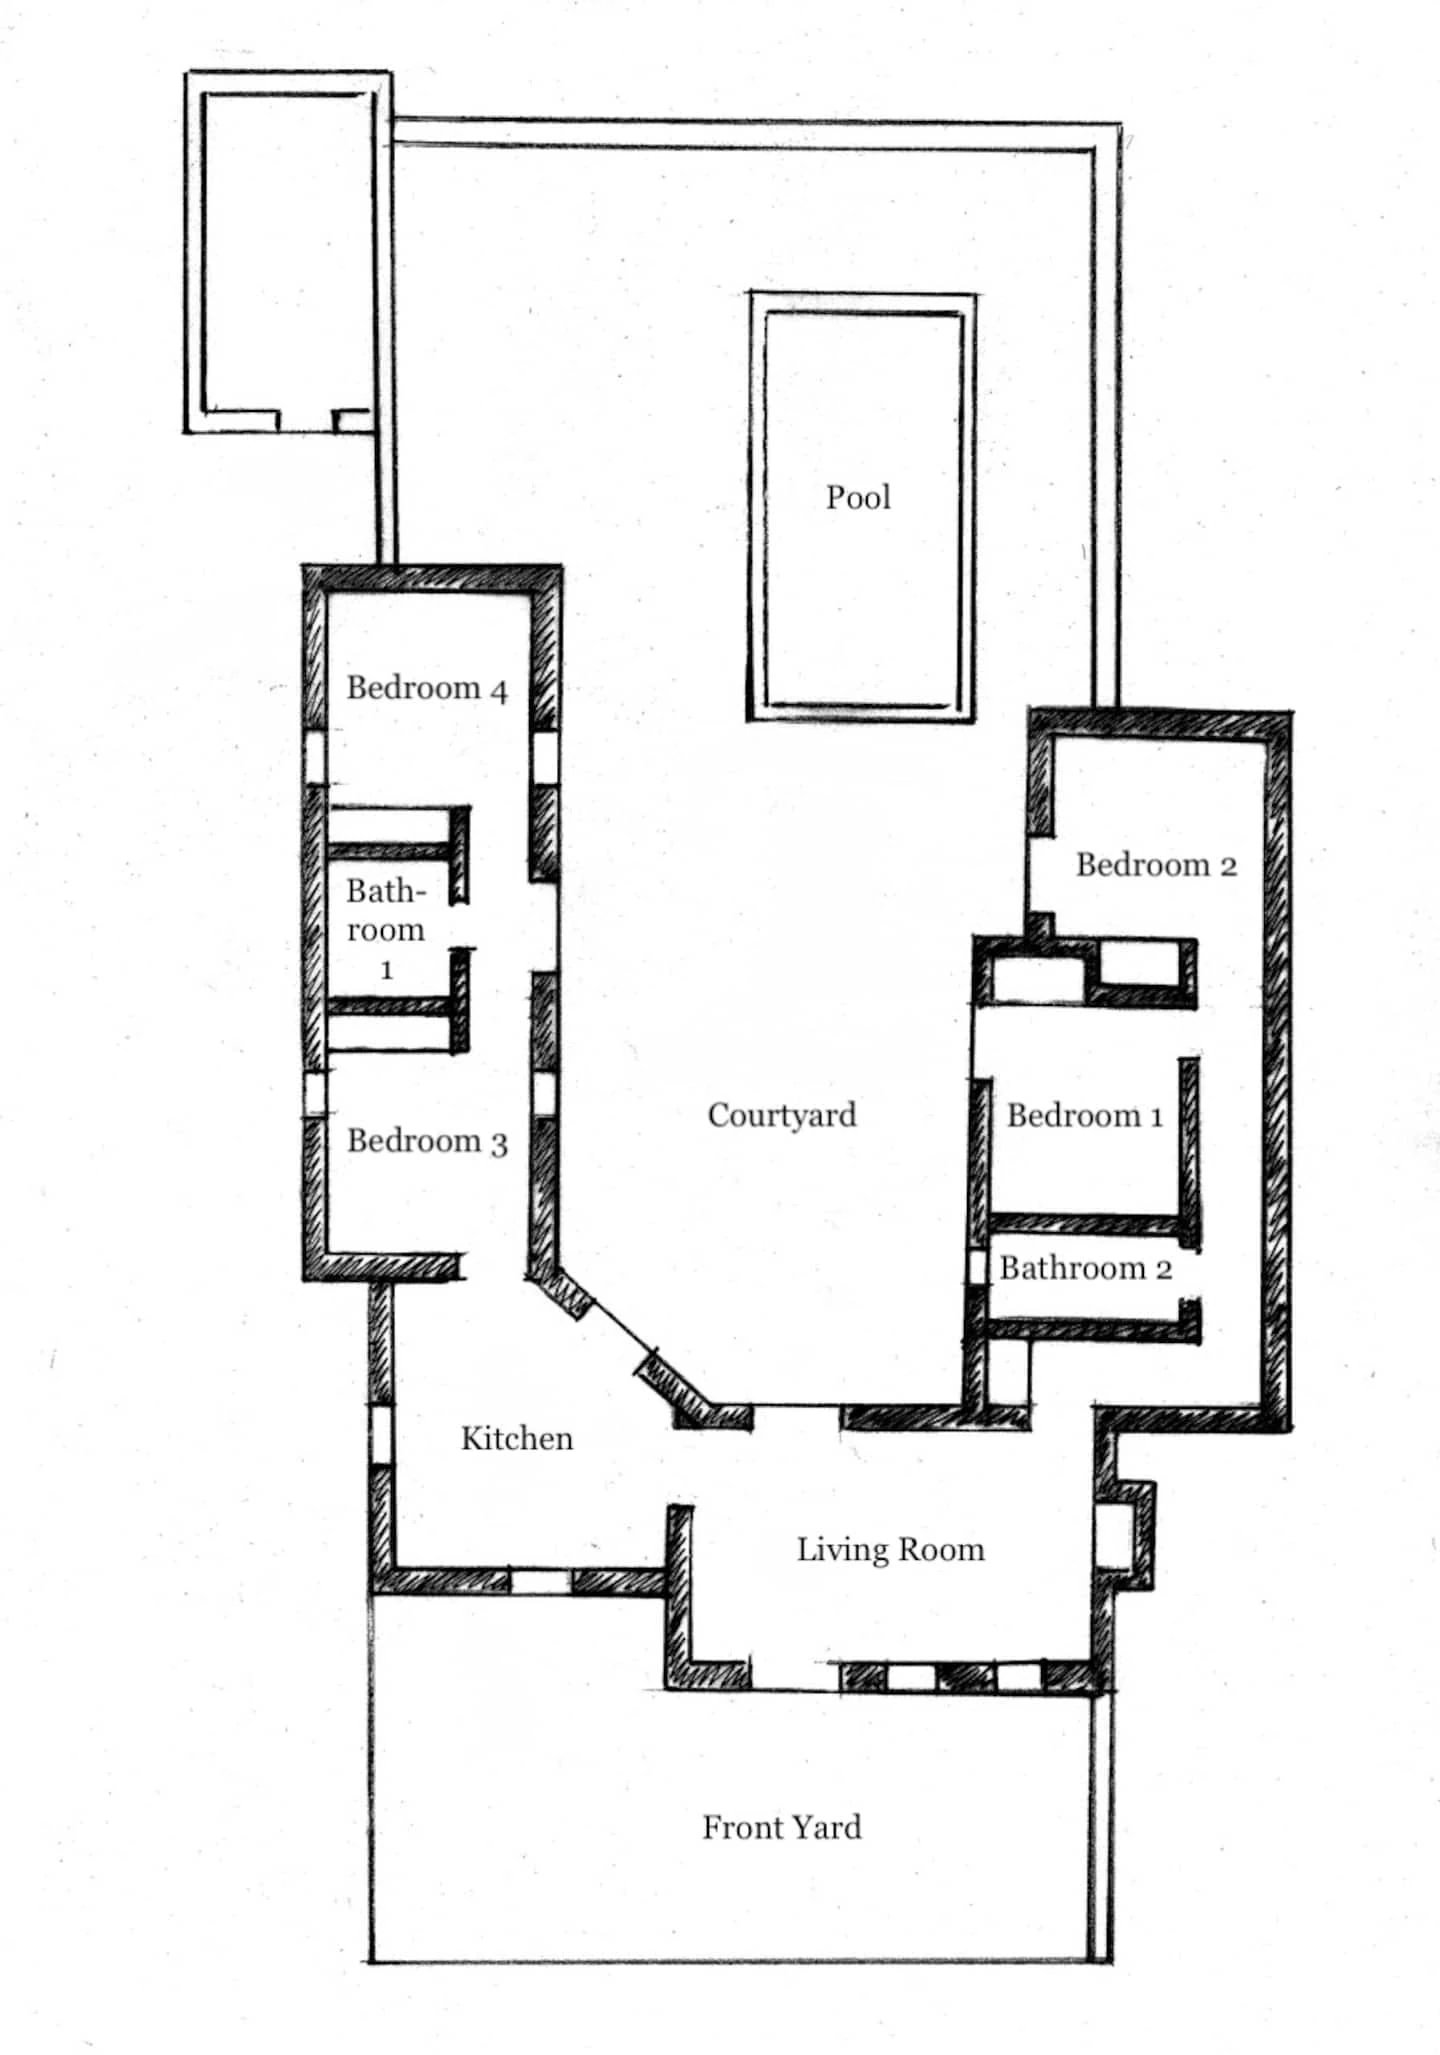
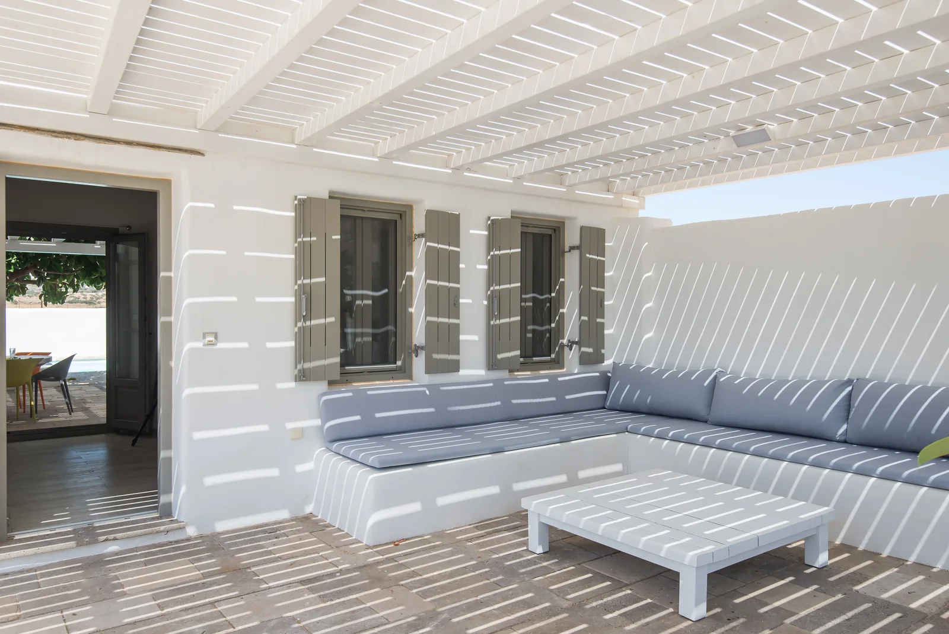
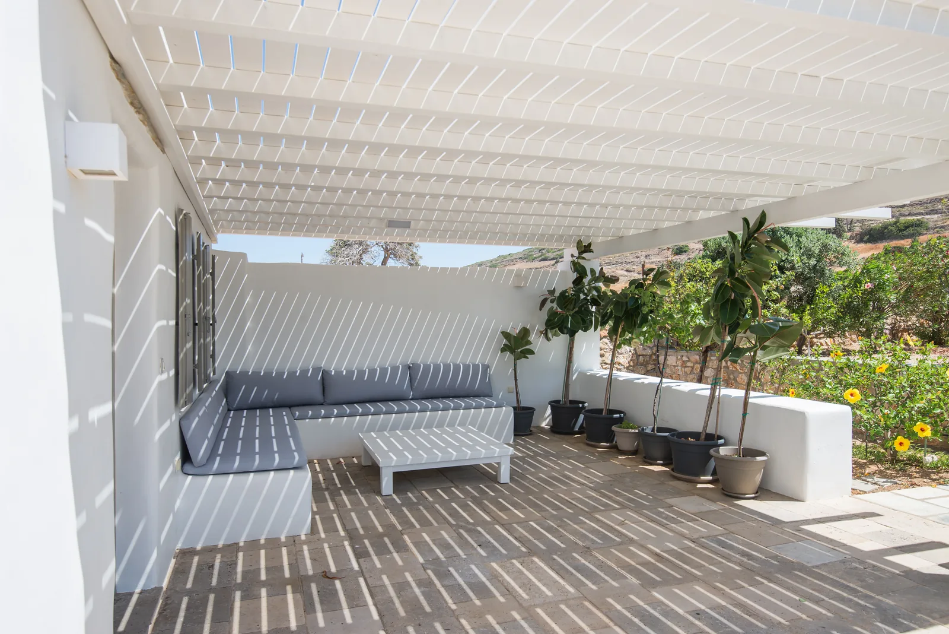
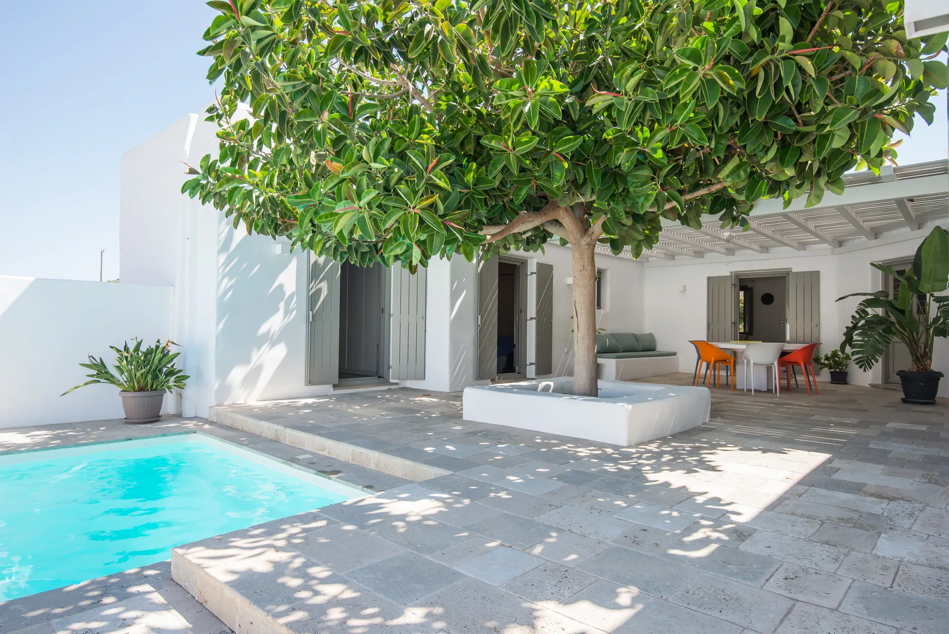
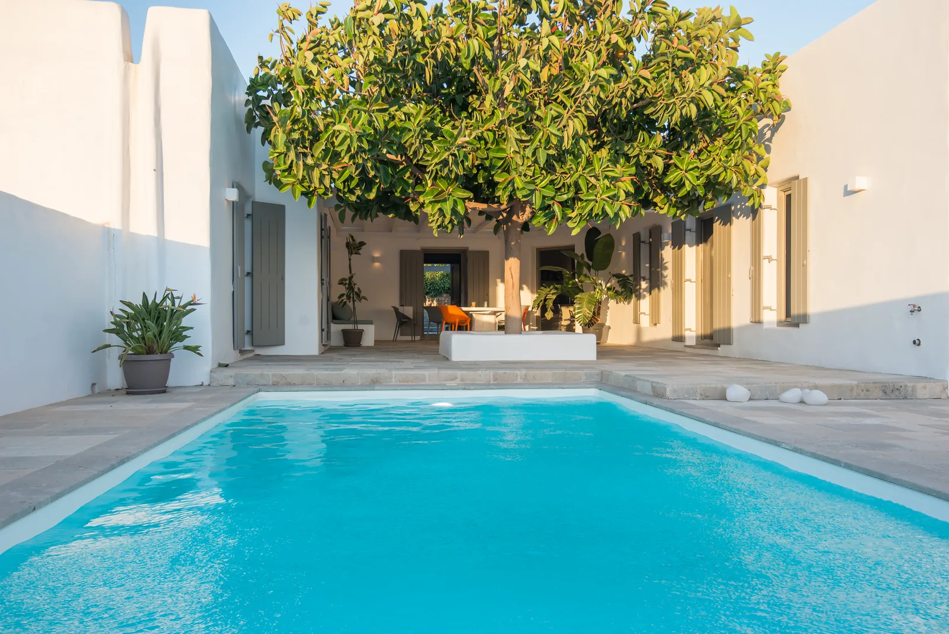
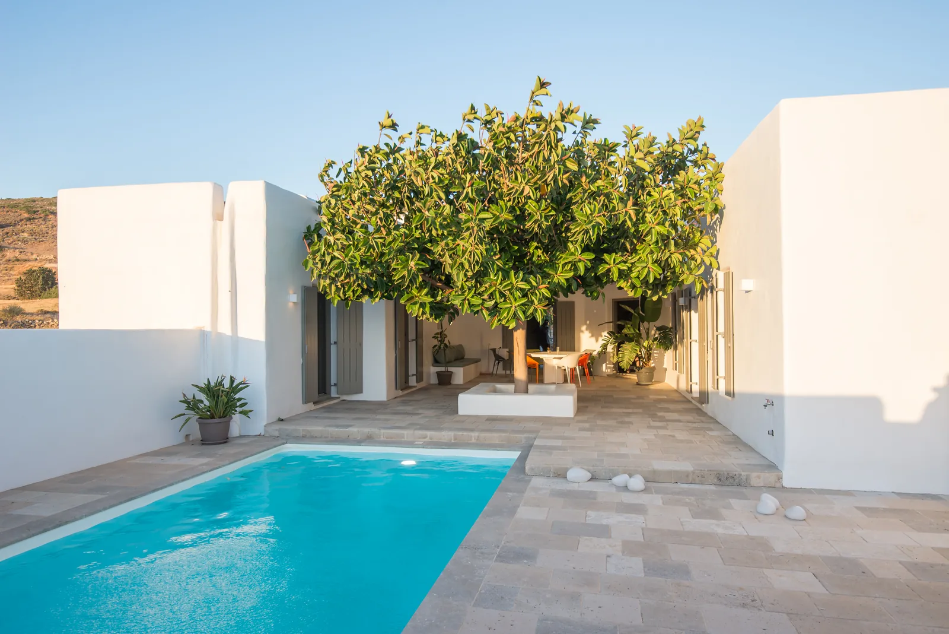
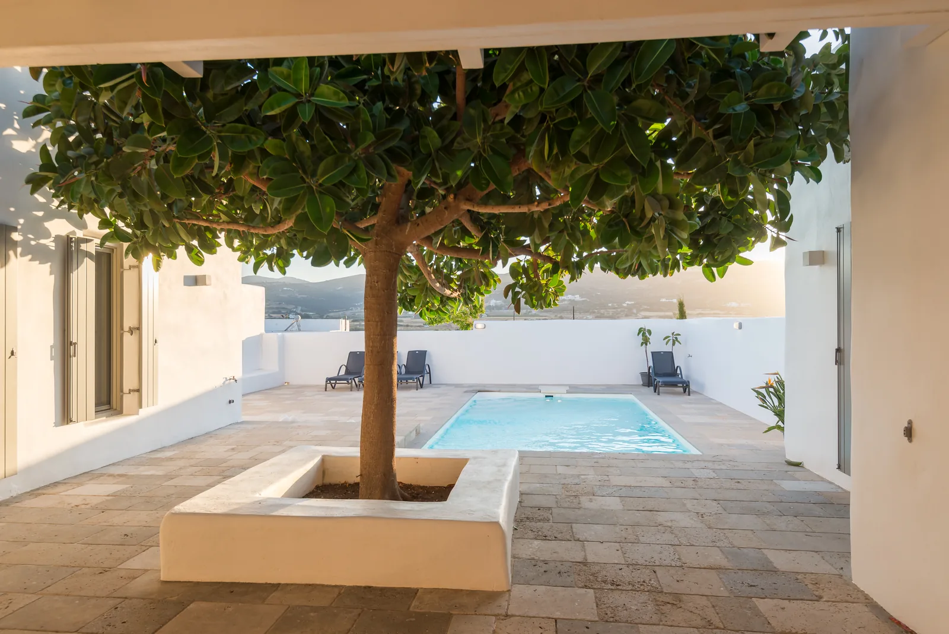
The house wraps around the courtyard and the pool. Two bedroom wings on either side, and living spaces that also connect to the front yard and the garden beyond.
Hover any area on the plan to explore.
Amenities
Arriving
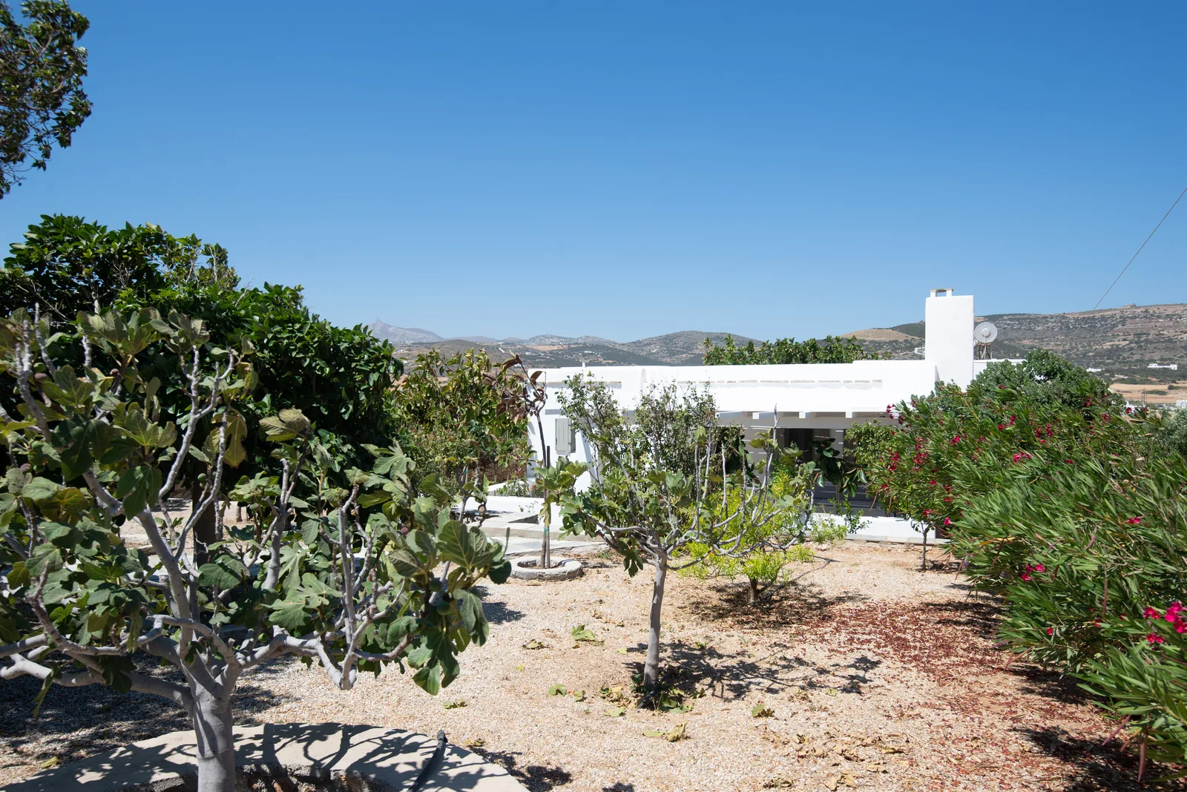
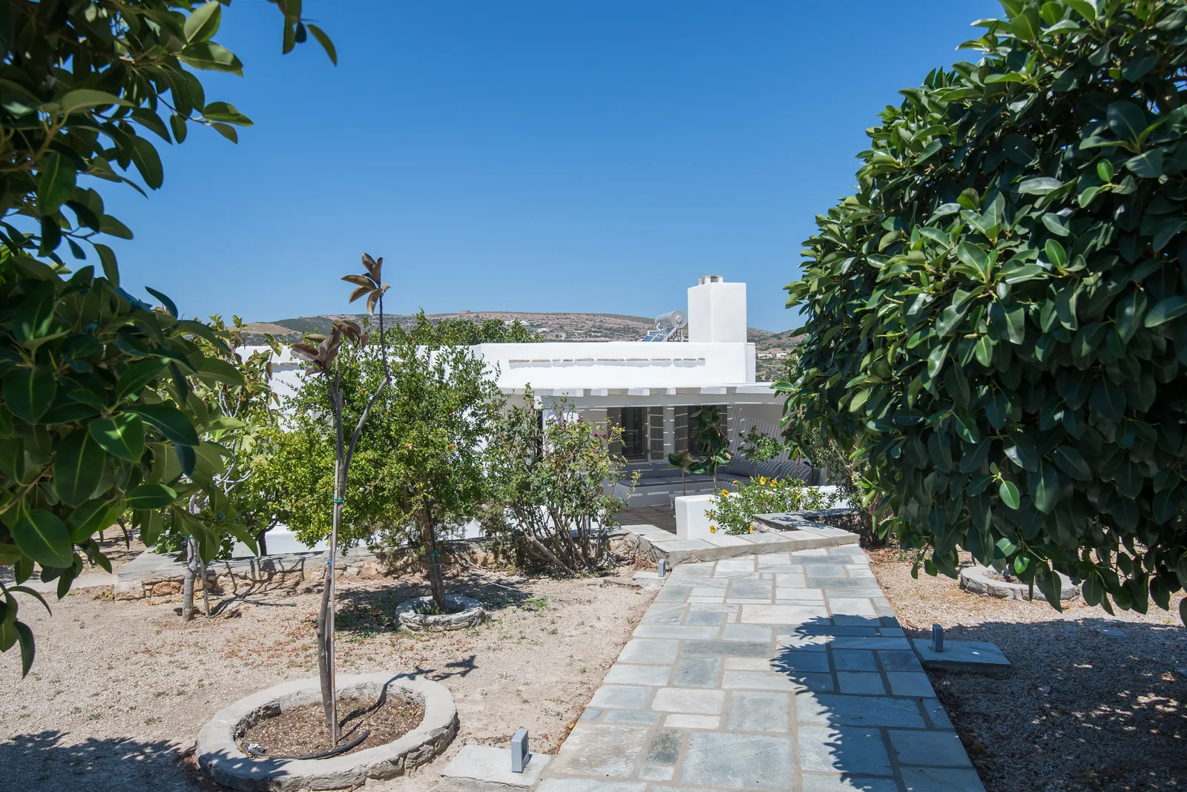
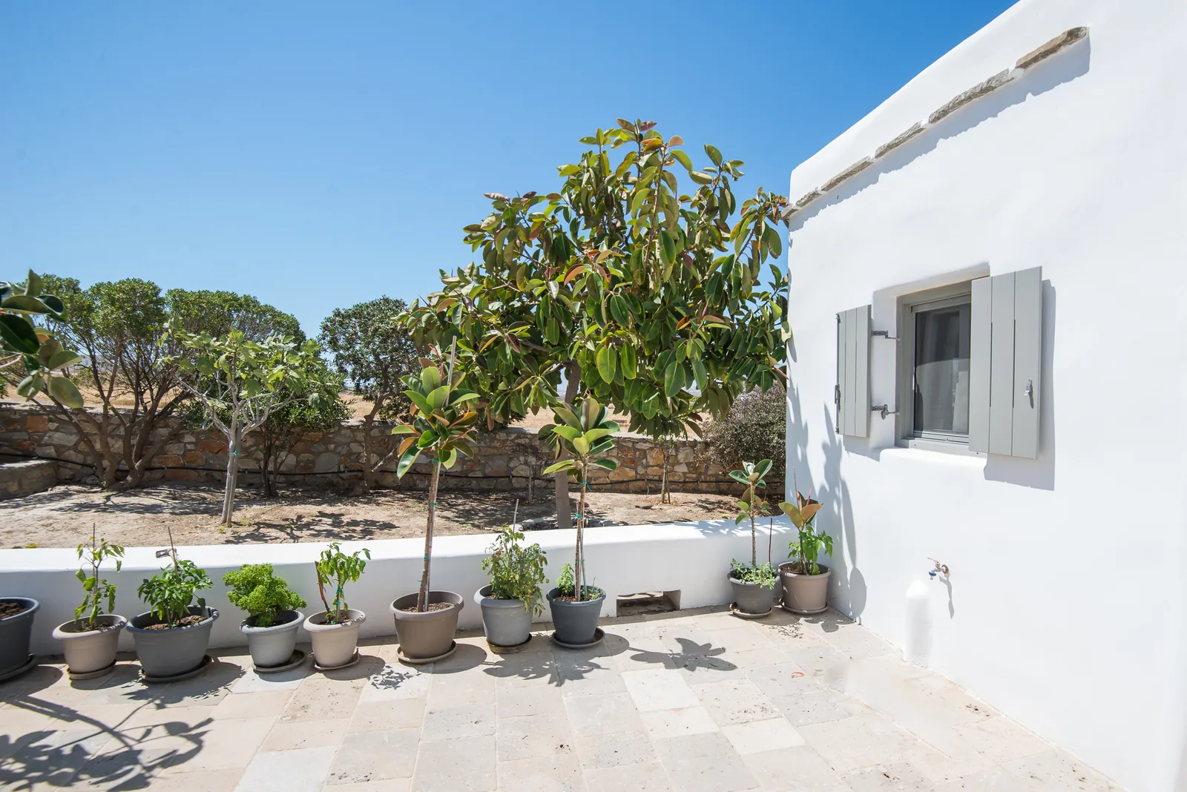
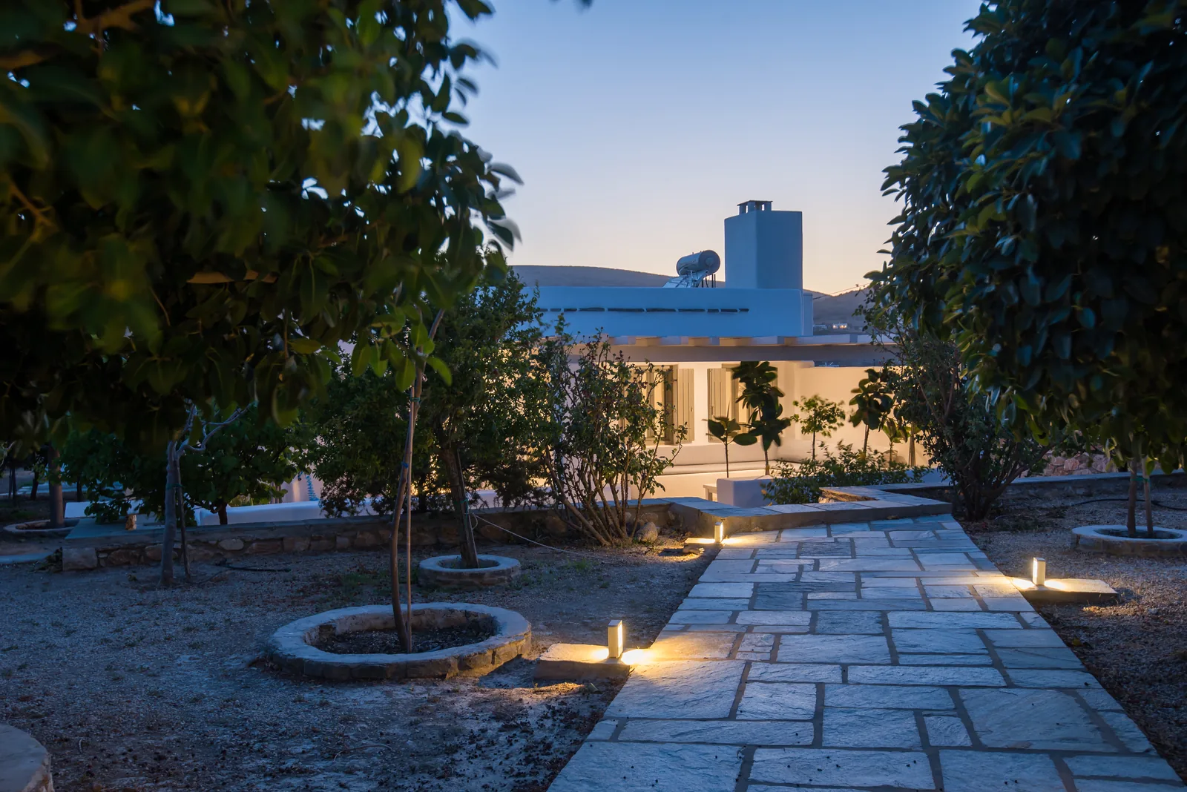
A large garden of fruit trees and uneven stone welcomes you to the house.
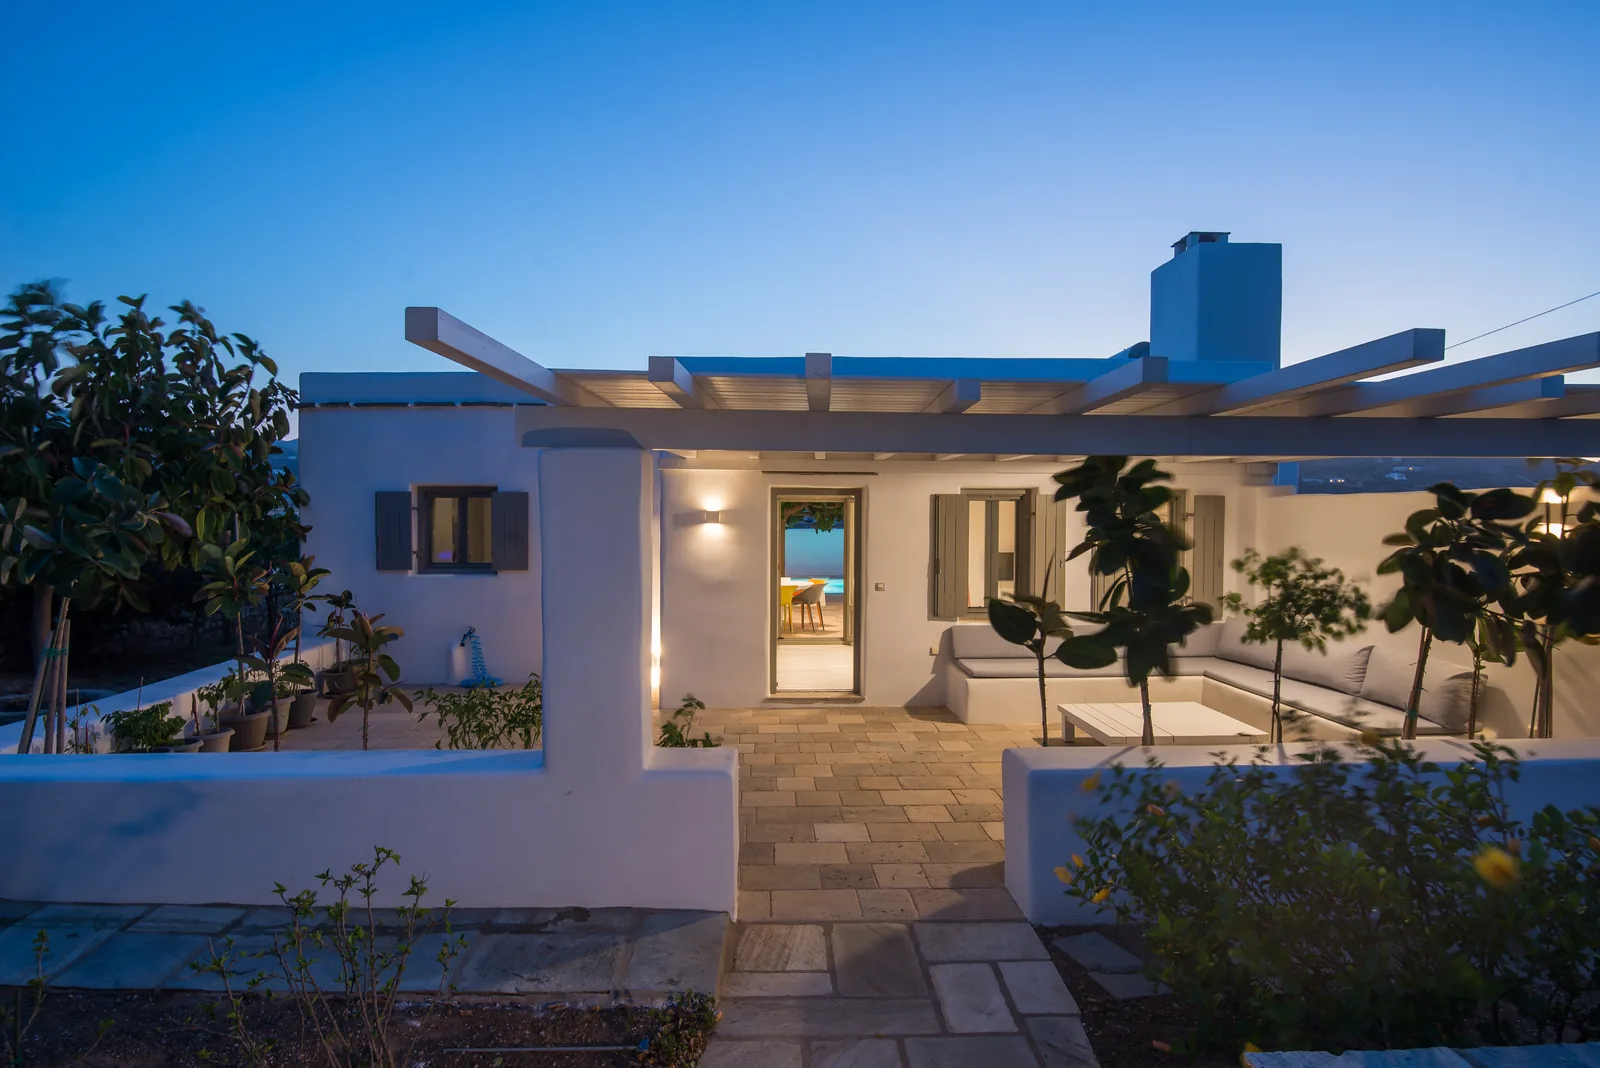
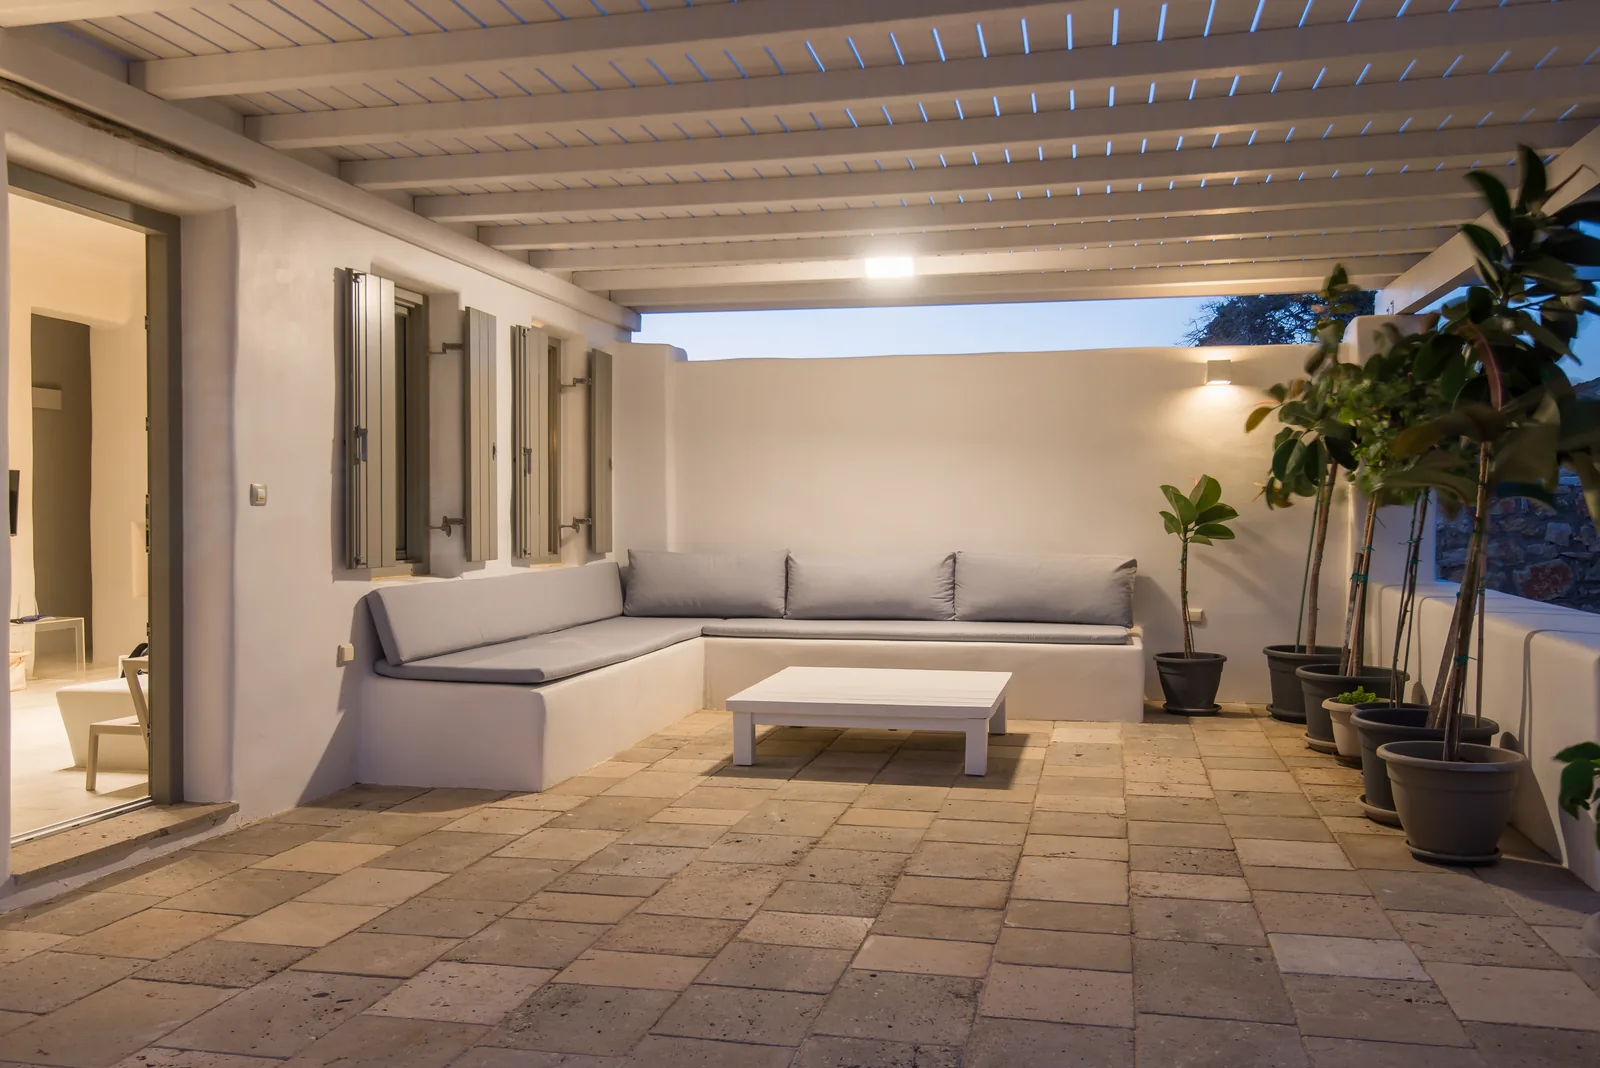
Common spaces
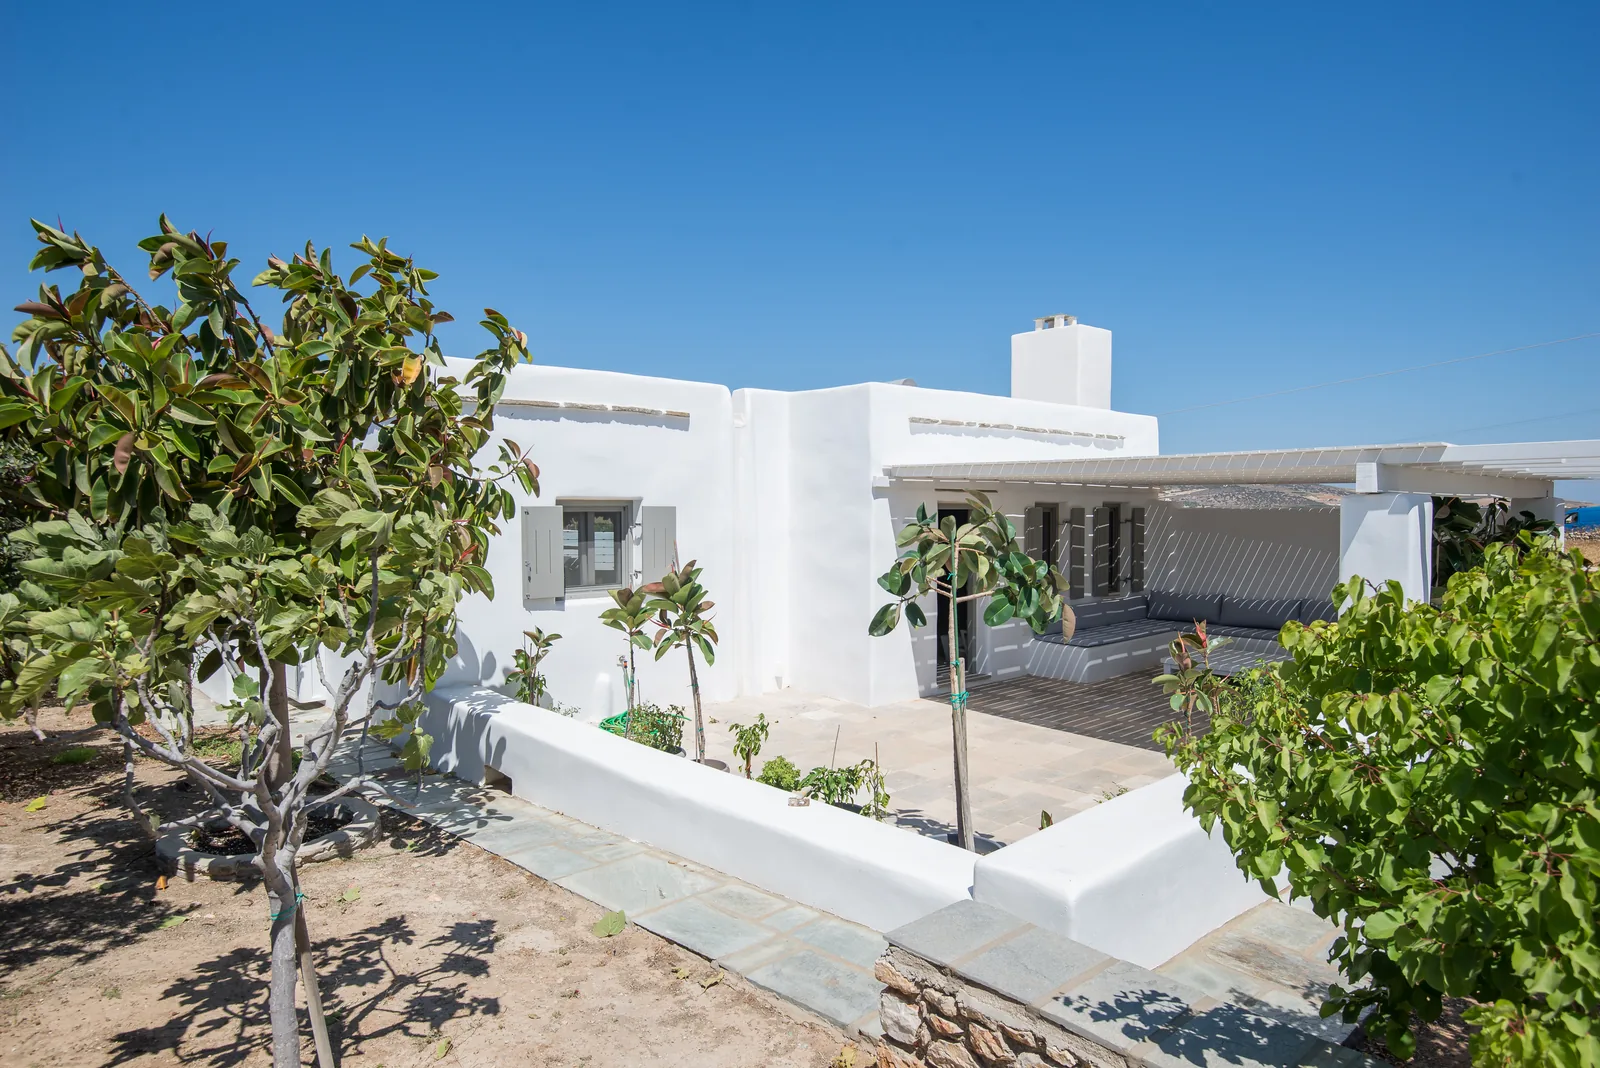
The kitchen and the living room form the arch of the bedroom wings, and the house entrance.
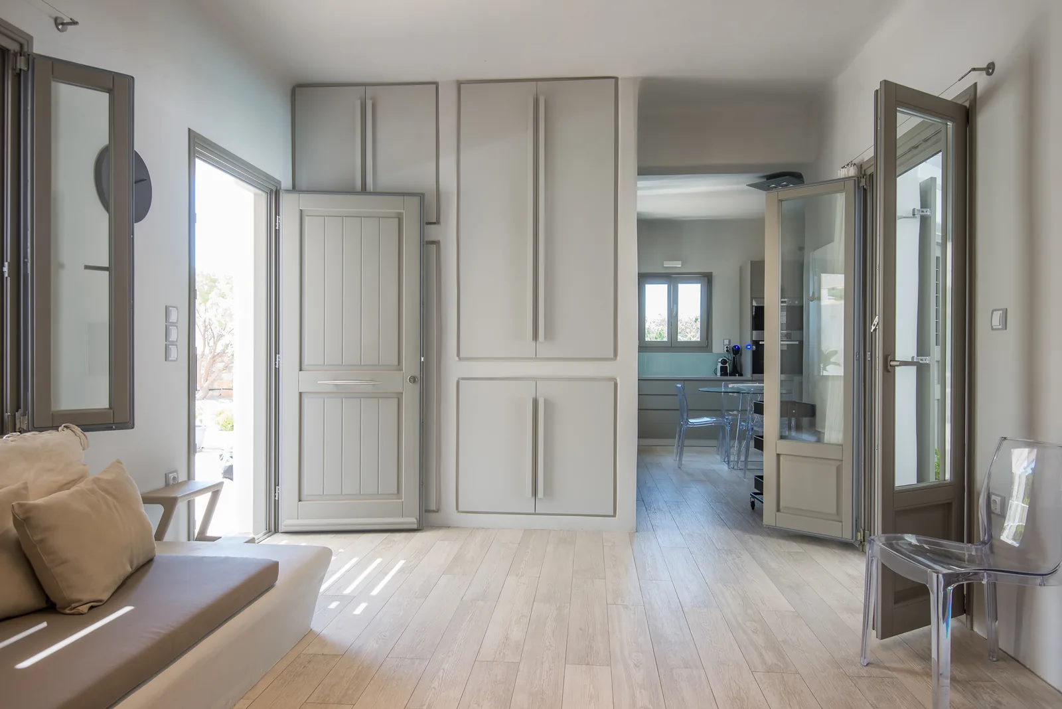
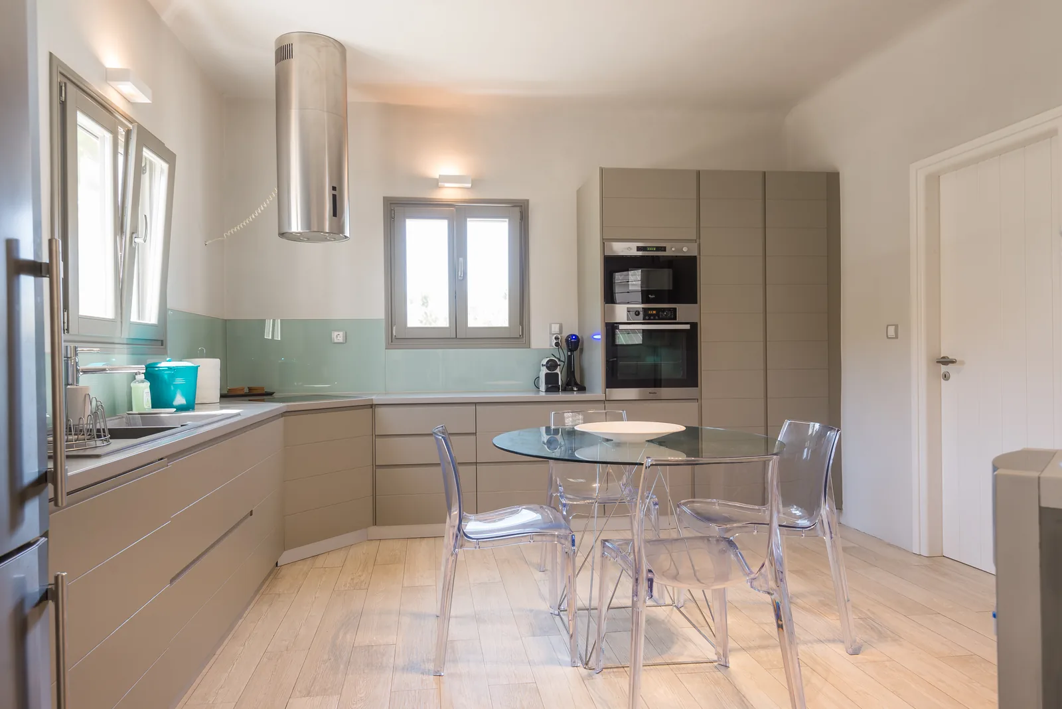
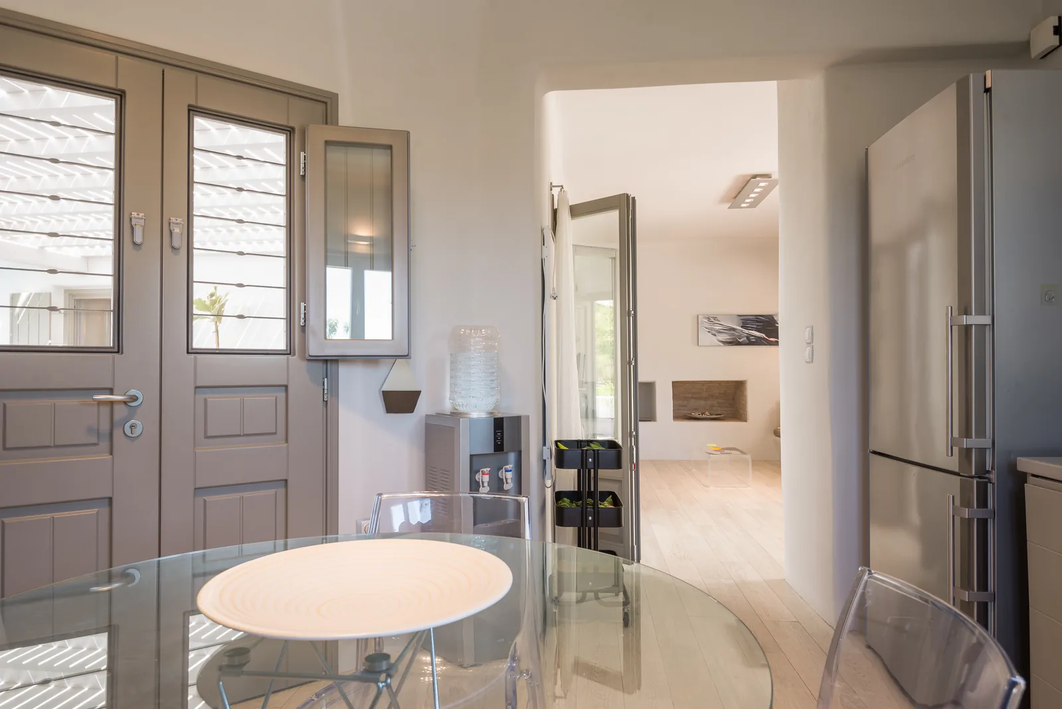
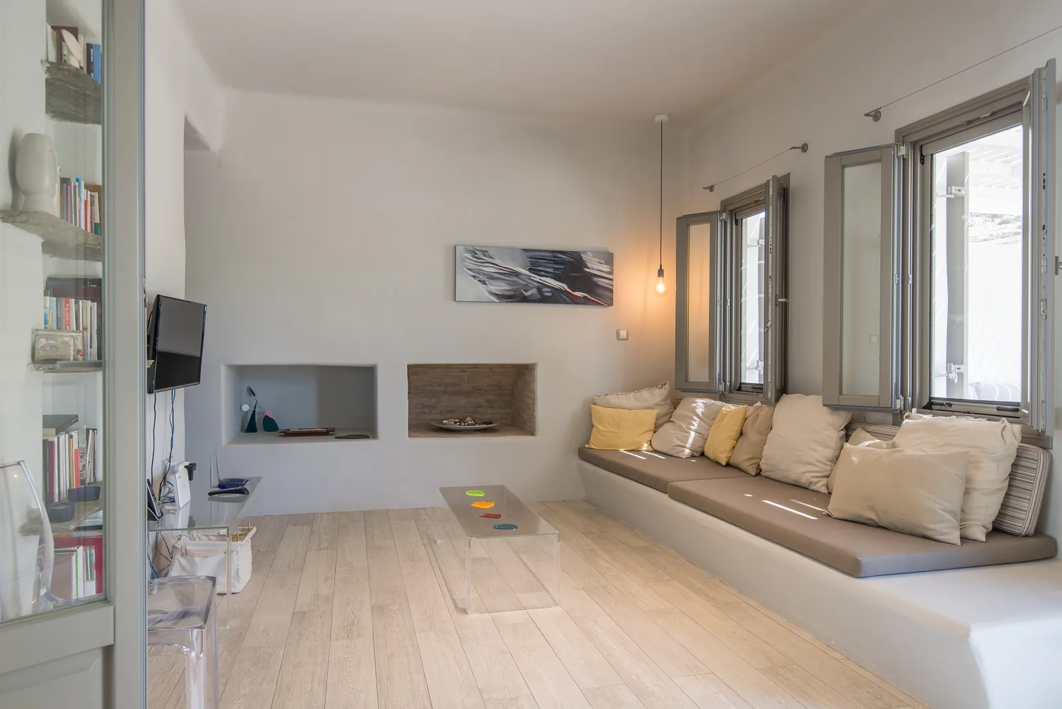
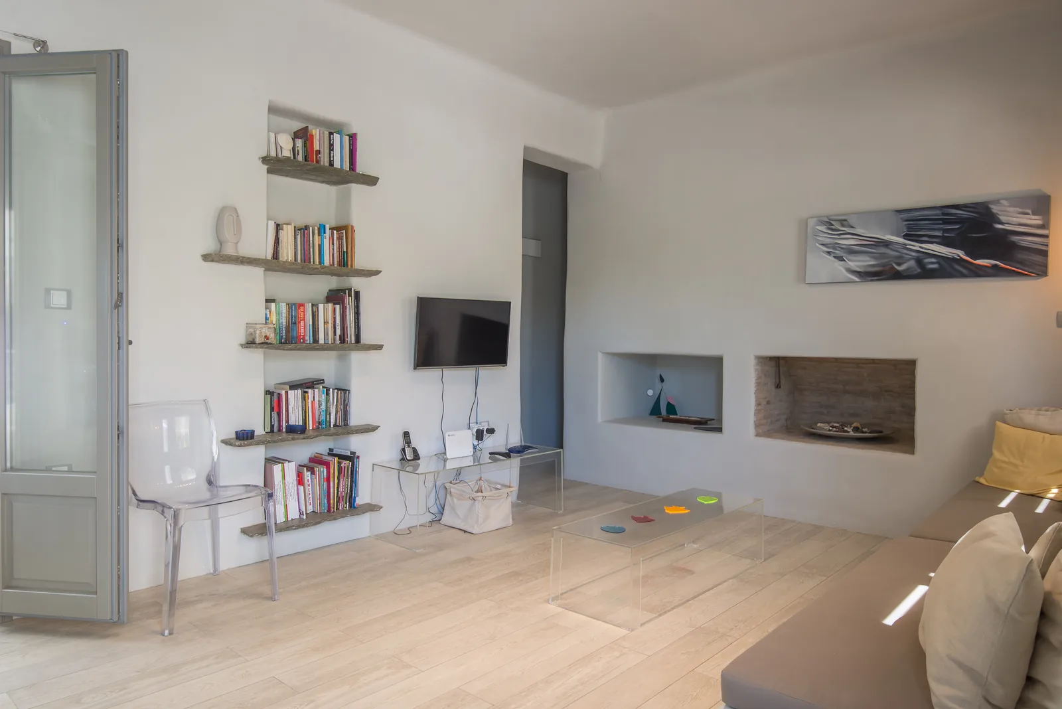
Right wing
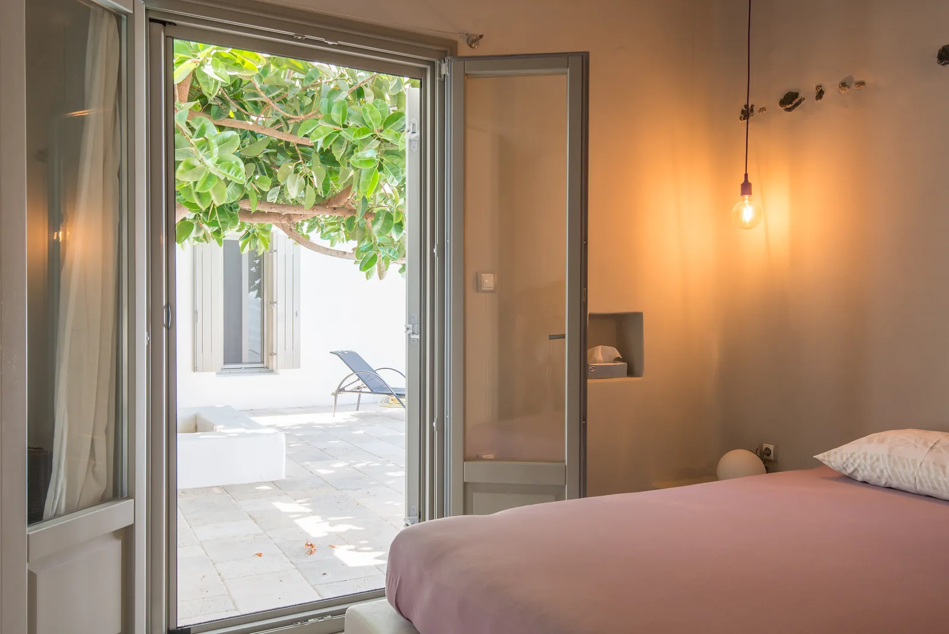
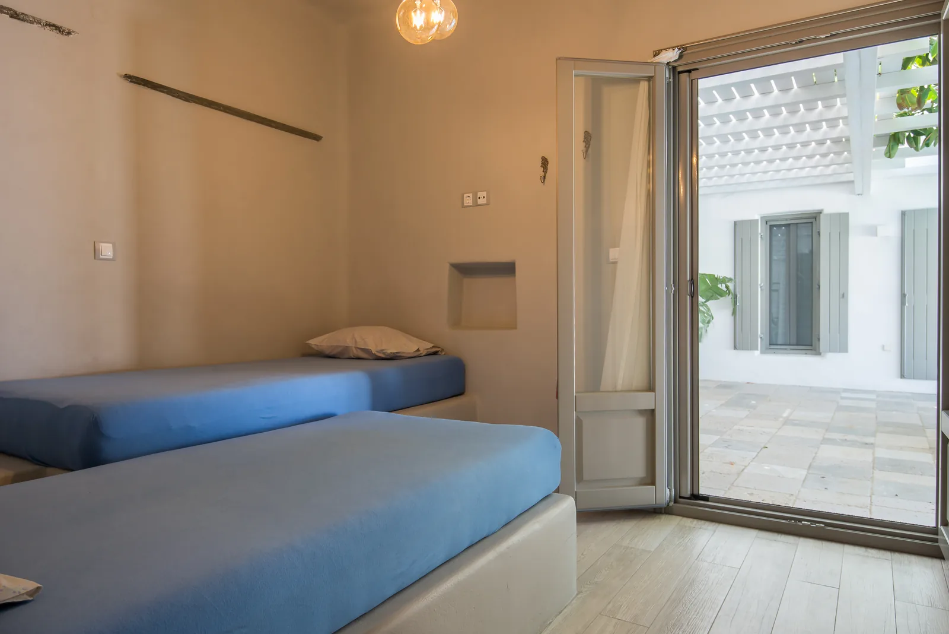
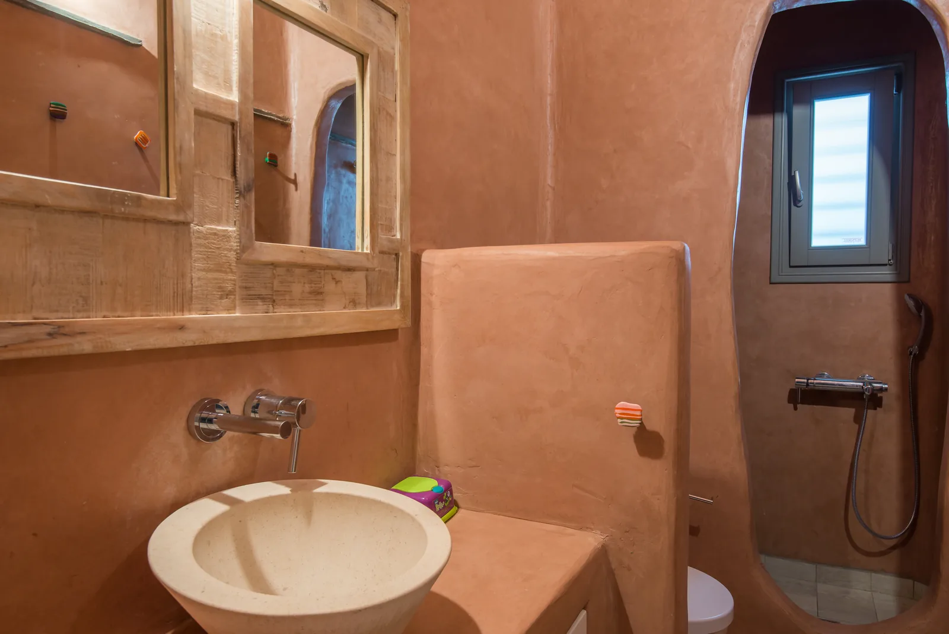
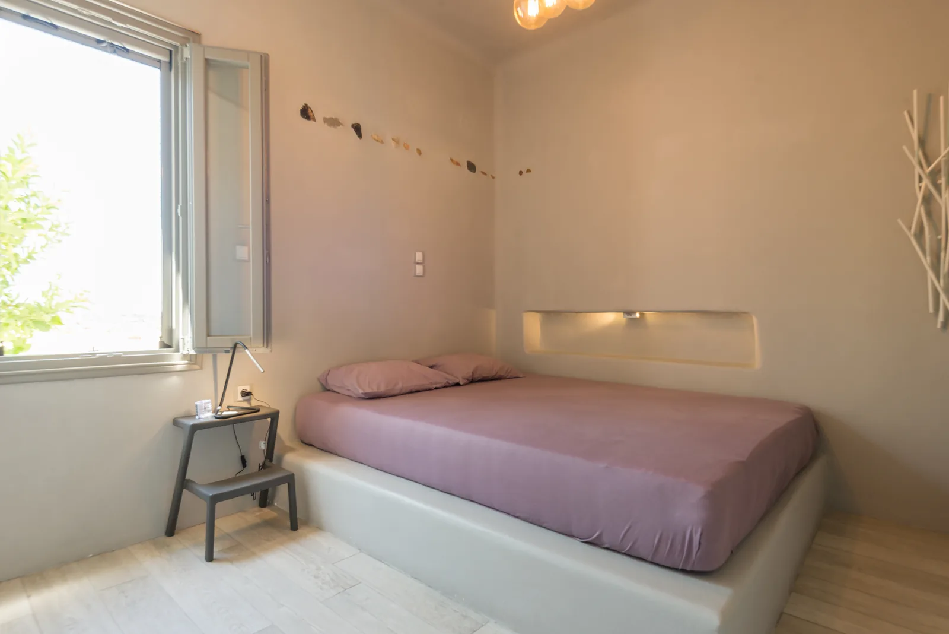
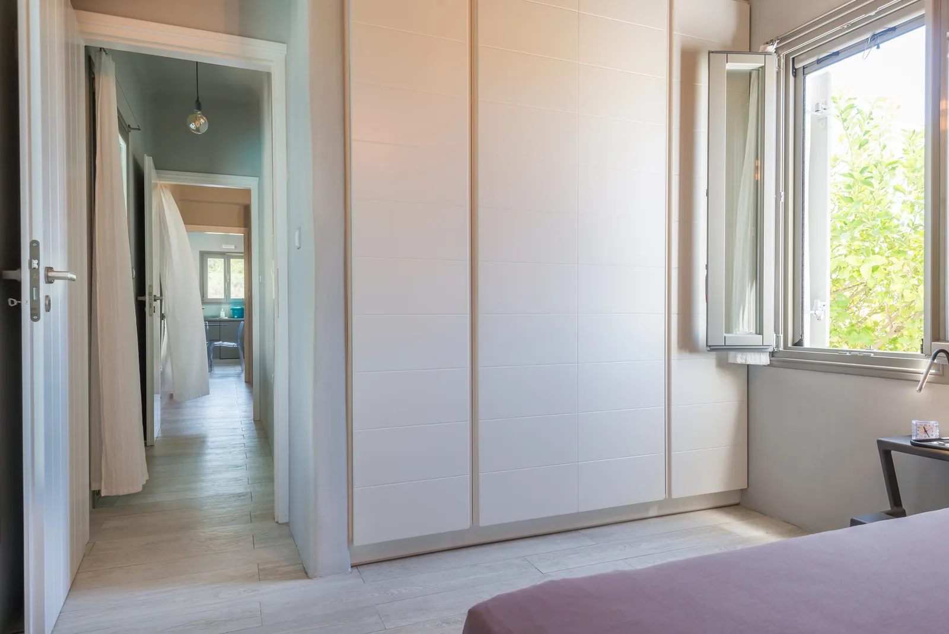
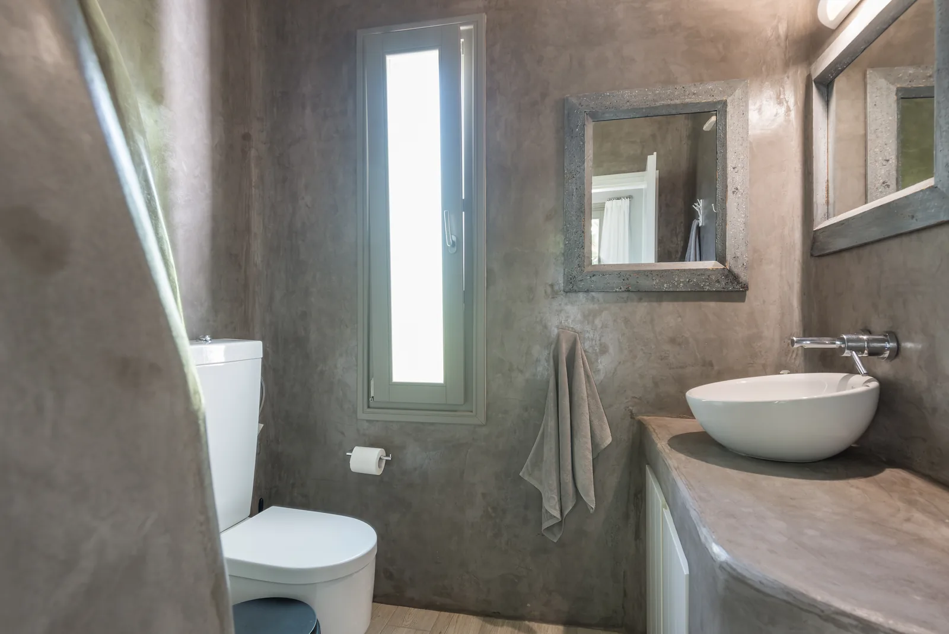
Two bedrooms on the east side, sharing a bathroom, each opening to the courtyard.
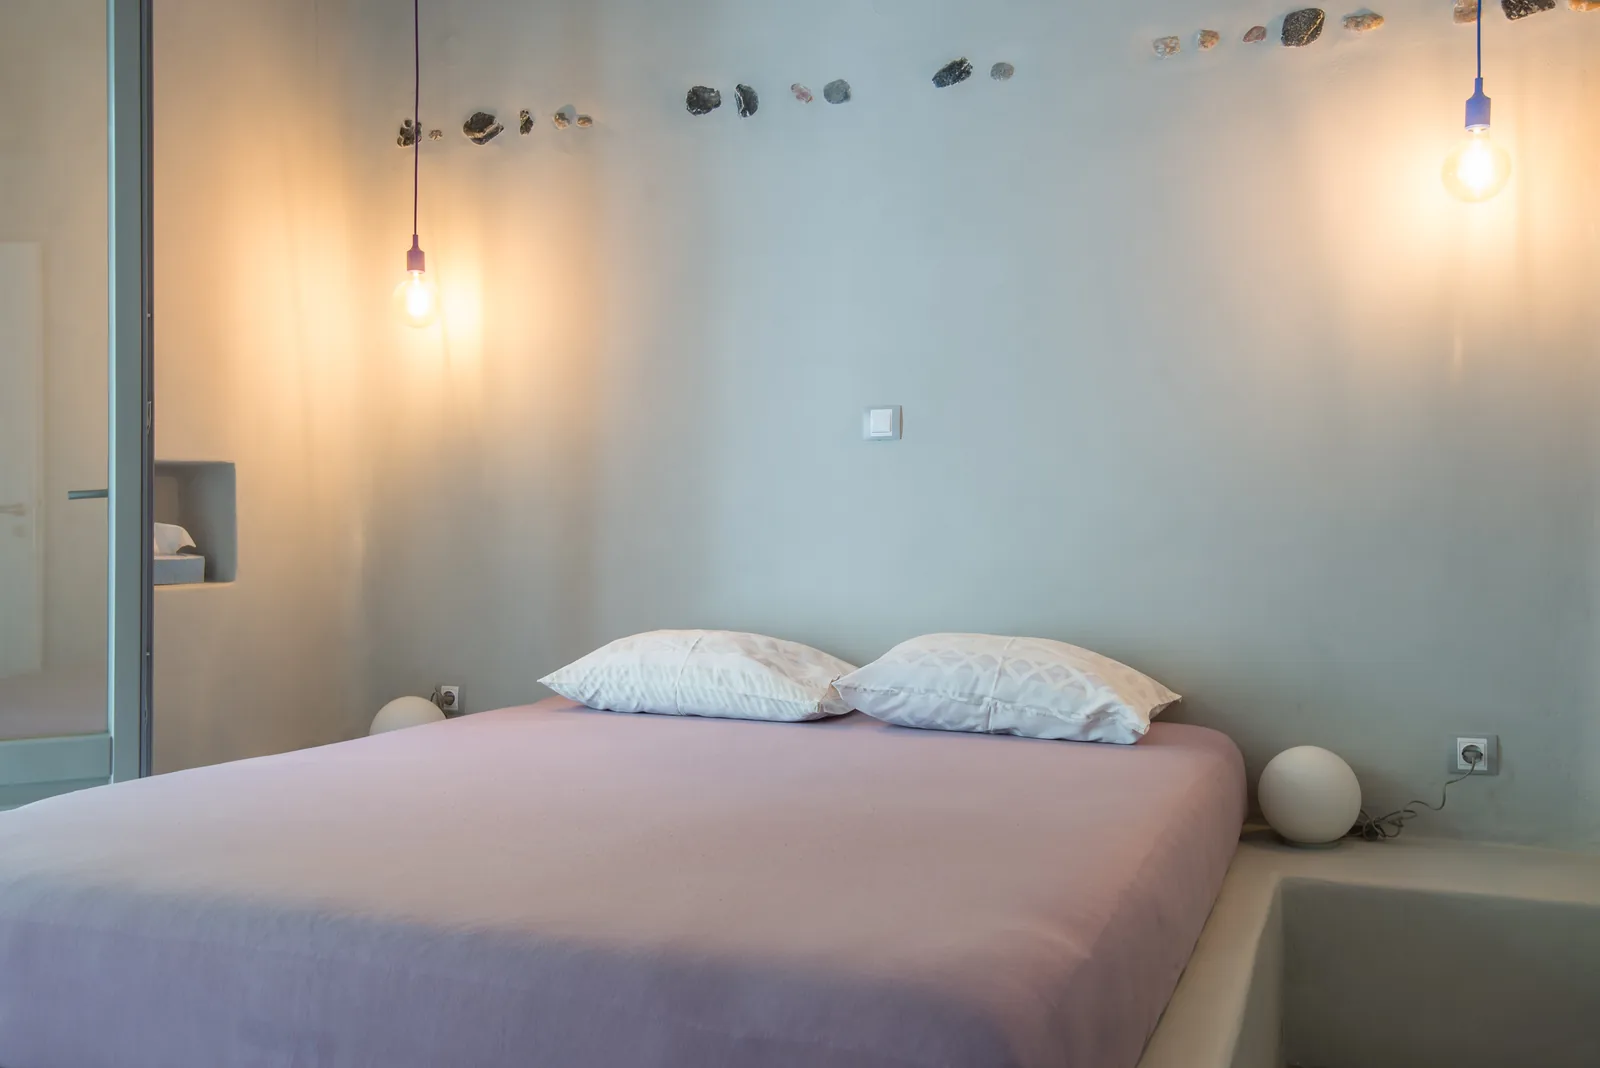
Left wing
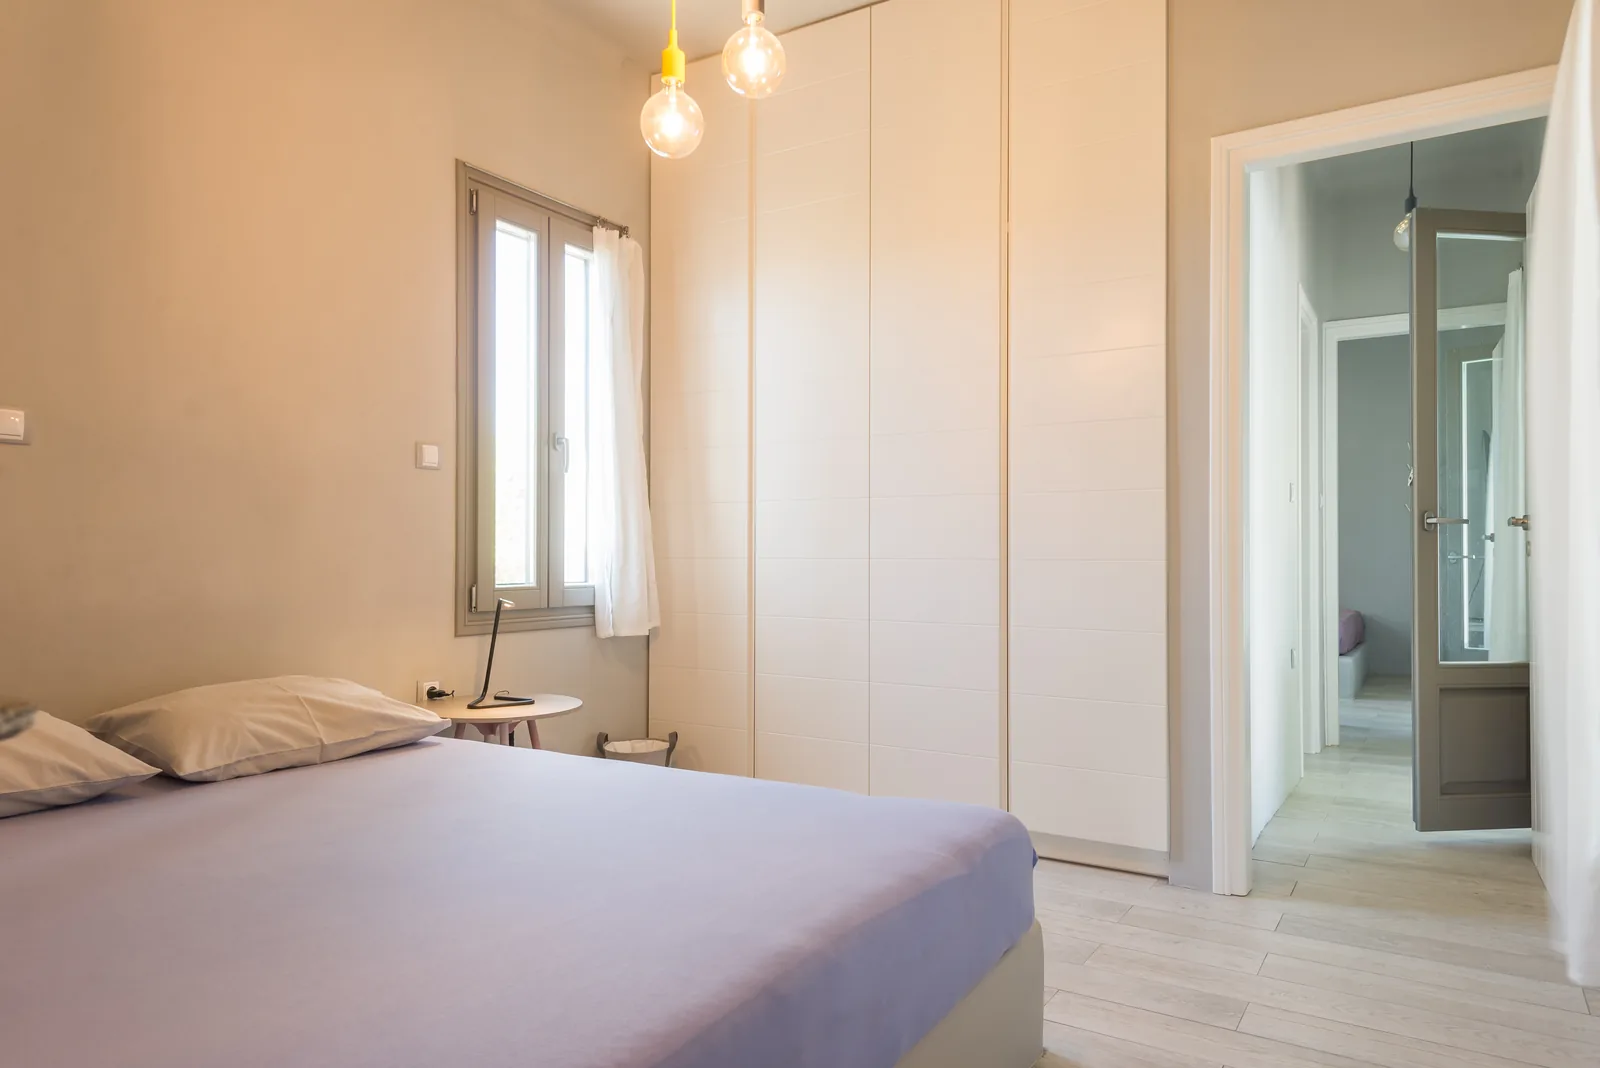
Two bedrooms on the west side, sharing a bathroom and an opening to the courtyard.
The heart of the house
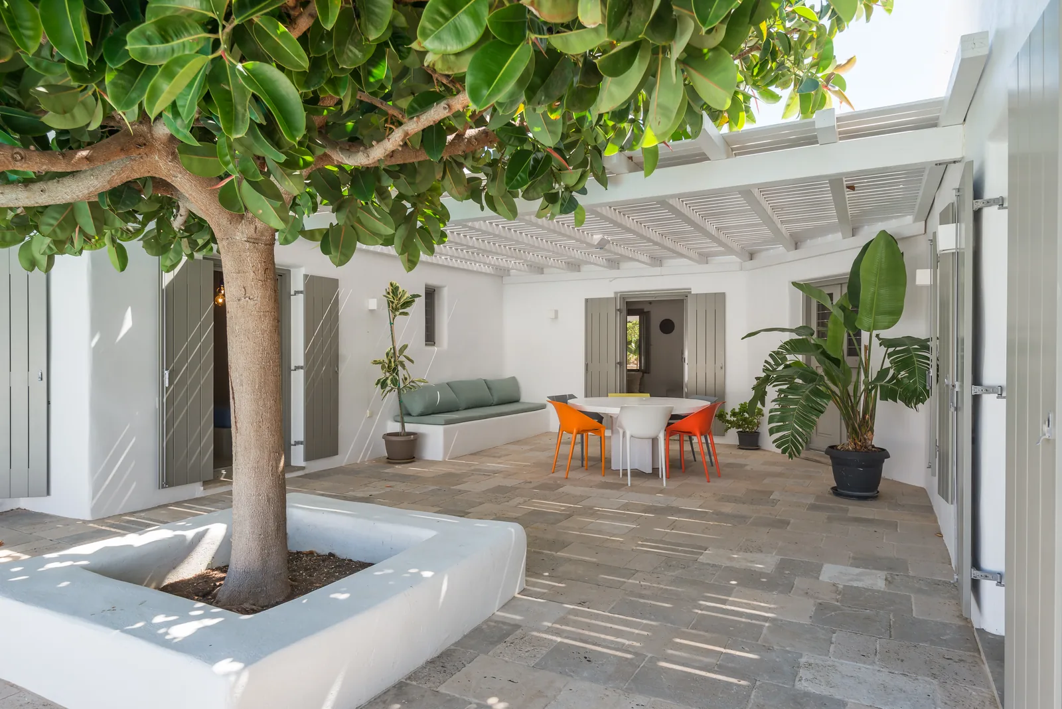
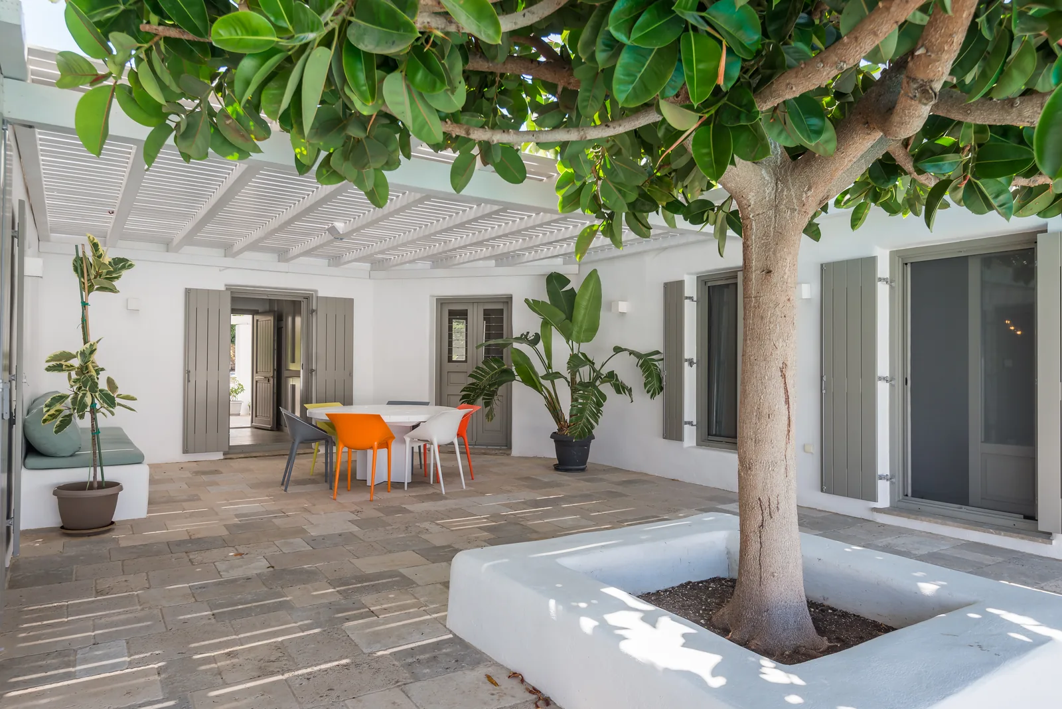
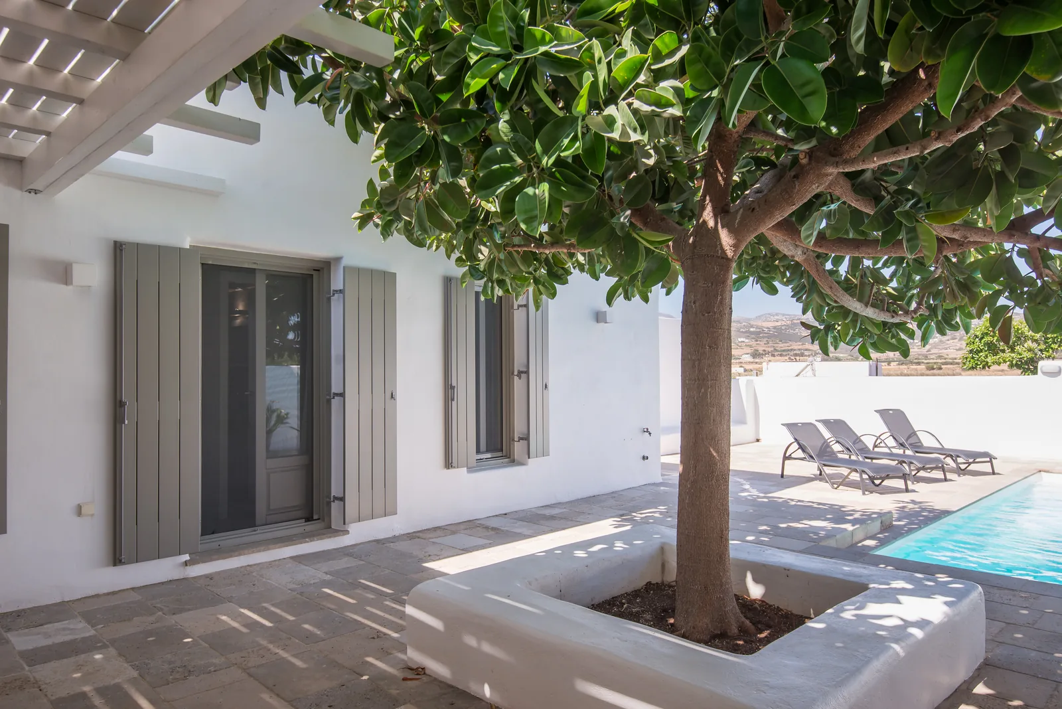
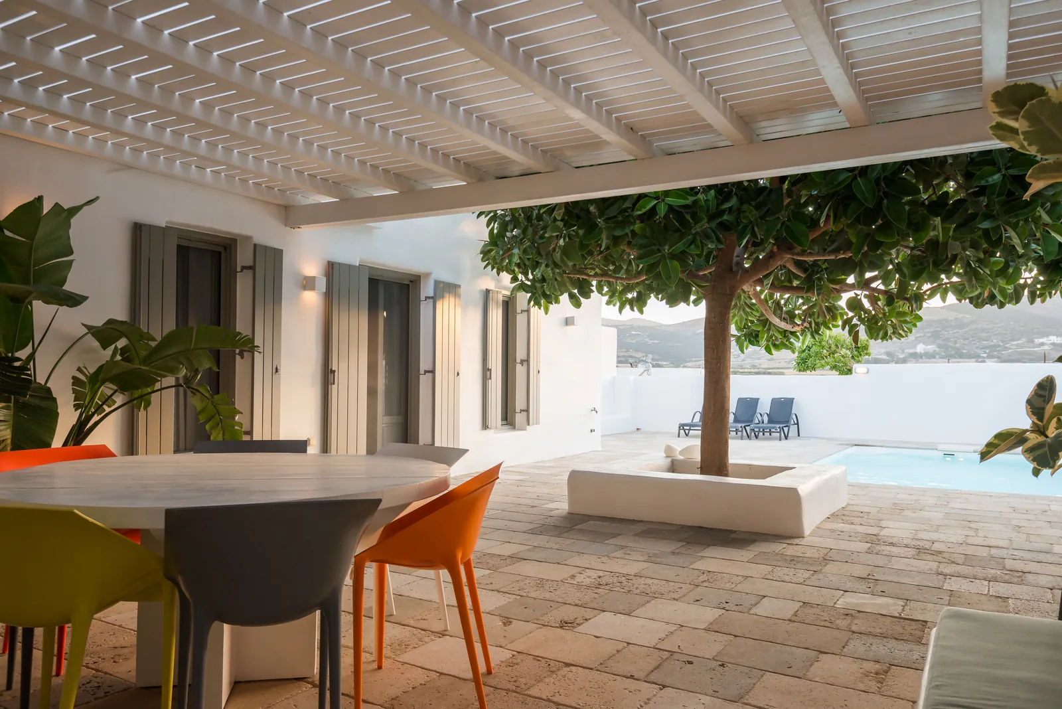
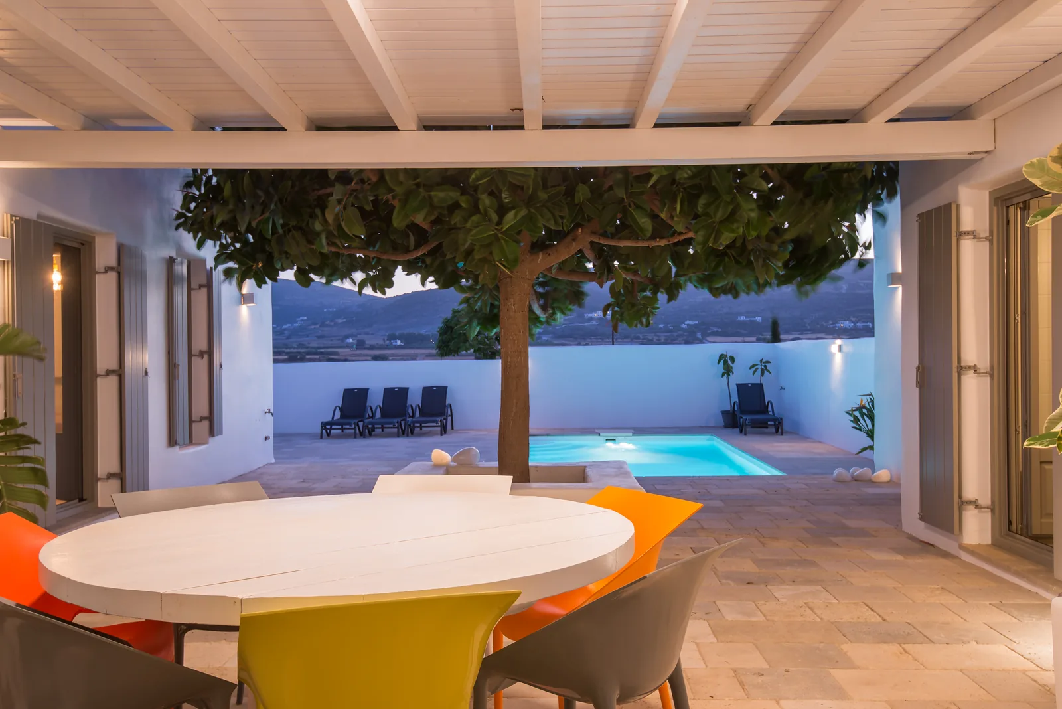
A walled courtyard with the long pool — dining under the ficus tree — stepping into every room.
Check availability, send a message, or call directly.
Get in touch →